
Sold
Listing Courtesy of:  STELLAR as distributed by MLS GRID / Listed By: Home Prime Realty LLC - Contact: 8134974441
 STELLAR as distributed by MLS GRID / Listed By: Home Prime Realty LLC - Contact: 8134974441
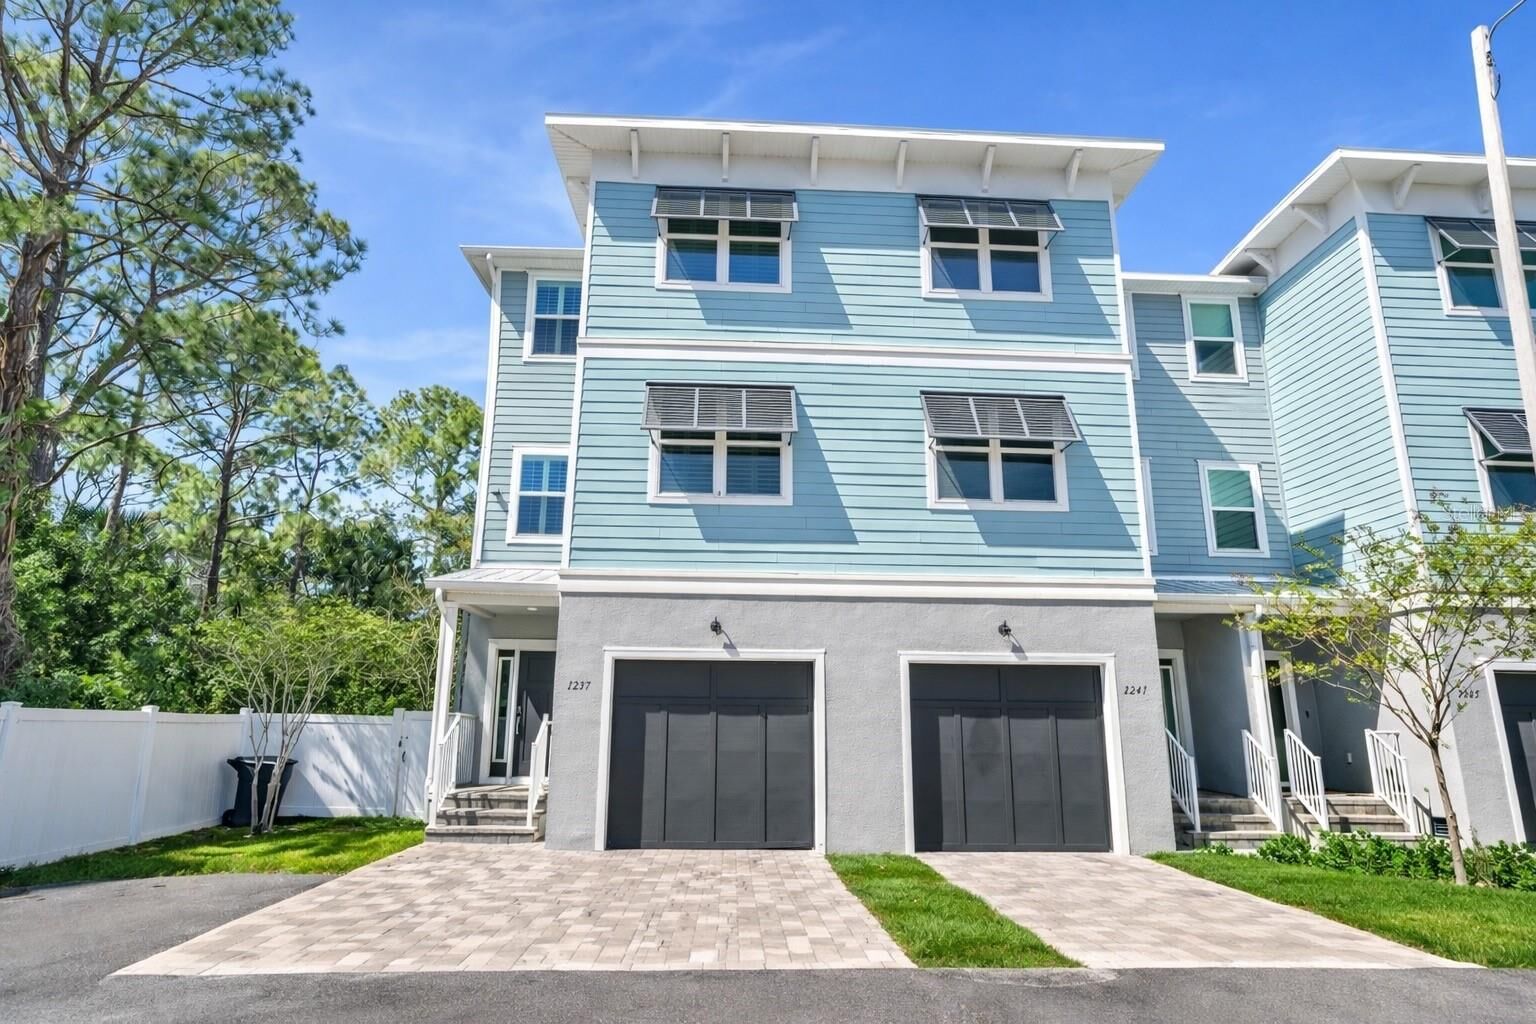
 1237 Savona Drive NE St Petersburg, FL 33702
Sold on 08/14/2026
$500,000 (USD)

Description
Sold Date:
08/14/2026
08/14/2026
Taxes
$8,465(2025)
$8,465(2025)
Lot Size
3,206 SQFT
3,206 SQFT
Type
Townhouse
Townhouse
Year Built
2021
2021
County
Pinellas County
Pinellas County
Listed By
Jennifer Gutierrez, Home Prime Realty LLC, Contact: 8134974441
Bought with
Erik Short, Coldwell Banker Realty
Erik Short, Coldwell Banker Realty
Source
STELLAR
Last checked Sep 16 2026 at 11:44 PM GMT+0000
STELLAR
Last checked Sep 16 2026 at 11:44 PM GMT+0000
Bathroom Details
- Full Bathrooms: 3
Interior Features
- Unfurnished
- Stone Counters
- Solid Wood Cabinets
- Appliances: Dishwasher
- Appliances: Refrigerator
- Appliances: Washer
- Ceiling Fans(s)
- Appliances: Microwave
- Appliances: Range
- Appliances: Dryer
- High Ceilings
- Primarybedroom Upstairs
Subdivision
- Riviera Twnhms
Property Features
- Foundation: Slab
Heating and Cooling
- Central
- Central Air
Homeowners Association Information
- Dues: $432/Monthly
Flooring
- Laminate
Exterior Features
- Block
- Roof: Shingle
Utility Information
- Utilities: Cable Connected, Public, Water Source: Public, Electricity Connected, Sewer Connected
- Sewer: Public Sewer
Stories
- 3
Living Area
- 2,310 sqft
Listing Price History
Date
Event
Price
% Change
$ (+/-)
Jul 22, 2026
Price Changed
$518,900
0%
-$1,000
Jul 17, 2026
Price Changed
$519,900
-1%
-$4,000
May 25, 2026
Price Changed
$523,900
0%
-$1,000
May 11, 2026
Price Changed
$524,900
-5%
-$30,100
May 02, 2026
Price Changed
$555,000
-2%
-$14,000
Mar 24, 2026
Listed
$569,000
-
-
Additional Information: Home Prime Realty LLC | 8134974441
Disclaimer: Listings Courtesy of “My Florida Regional MLS DBA Stellar MLS © 2026. IDX information is provided exclusively for consumers personal, non-commercial use and may not be used for any other purpose other than to identify properties consumers may be interested in purchasing. All information provided is deemed reliable but is not guaranteed and should be independently verified. Last Updated: 9/16/26 16:44
Based on information submitted to the MLS GRID as of 9/16/2026 23:44. All data is obtained from various sources and may not have been verified by broker or MLS GRID. Supplied Open House Information is subject to change without notice. All information should be independently reviewed and verified for accuracy. Properties may or may not be listed by the office/agent presenting the information.


From the moment you enter, the home impresses with thoughtful architecture and refined upgrades throughout. The oversized tandem garage is a true standout, offering the flexibility to accommodate a boat and two cars or up to four cars. Complete with a mounted basketball hoop and oversized ceiling fan, this space is as functional as it is unique. Outdoor living is equally compelling, with a fully fenced backyard and extended brick paver patio an uncommon feature within the community perfect for entertaining or enjoying private, relaxed Florida living.
Inside, modern sophistication is evident at every turn. The home is enhanced with LED recessed lighting,WiFi enabled keyless entry, hurricane impact windows and sliders, and ceiling fans throughout, delivering both comfort and peace of mind.
The gourmet kitchen is designed to impress, featuring upgraded quartz countertops, an expansive island, designer pull-down faucet, pop-up outlets, a built-in workspace, and a spacious walk-in pantry with custom barn doors, all complemented by premium stainless steel appliances.
The second level offers an inviting, light-filled living space that opens to a private paver balcony, along with a bedroom and full bath ideal for guests or a home office. The top floor is anchored by a luxurious primary suite, complete with an extended walk-in closet, oversized walk-in shower, dual vanities, and elevated finishes. An additional bedroom and full bathroom complete this well-designed layout.
Additional upgrades include upgraded flooring throughout (no carpet), custom blinds, and rare triple parking spaces, making this residence one of the most upgraded homes in the community.
Riviera Place offers a private gated entrance, resort-style pool and clubhouse, scenic pond, guest parking, and dog park. Ideally located less than 15 minutes to Downtown Tampa and Downtown St. Petersburg, with convenient access to MacDill Air Force Base, Tampa International Airport, I 275, and the Crosstown Expressway.
This is a rare opportunity to own a refined, move-in-ready residence that seamlessly blends luxury, functionality, and location.